
Understanding the Future of Stronger, Smarter Construction
As homeowners and builders continue searching for stronger, more energy-efficient, and more durable construction methods, Insulated Concrete Forms construction has become one of the fastest-growing building technologies in North America. Originally used primarily in commercial and specialty projects, ICF building is now being widely adopted for luxury homes, commercial buildings, schools, safe rooms, and hardened structures because of its exceptional performance and long-term value.
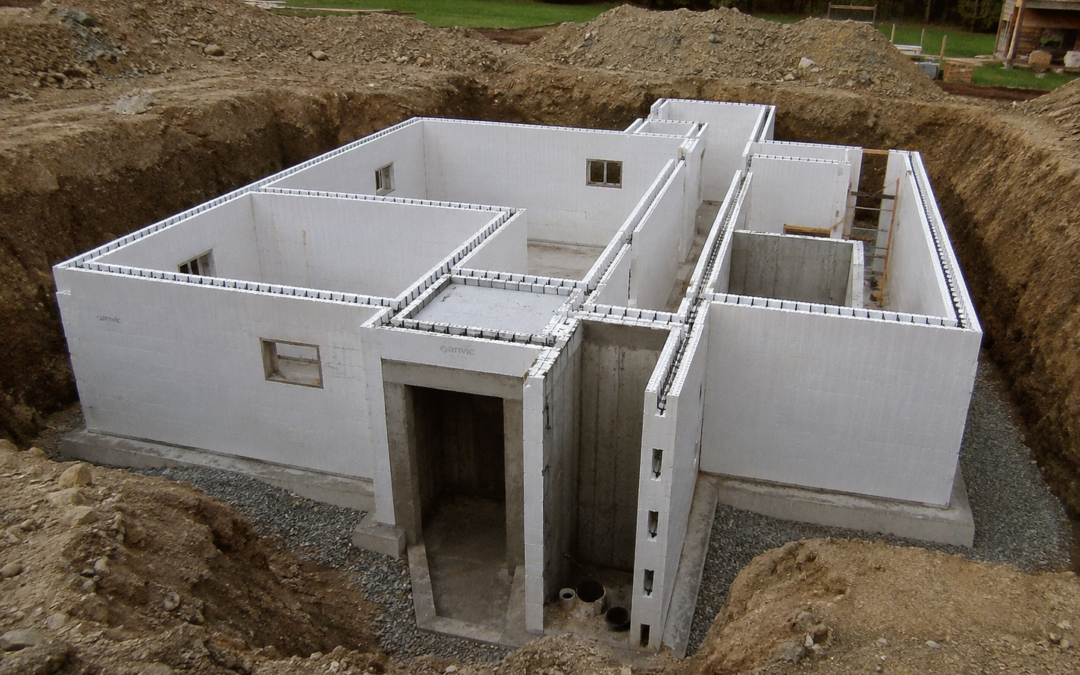
ICF stands for Insulated Concrete Forms, a building system that combines the strength of reinforced concrete with the energy efficiency of continuous insulation. The forms themselves are typically made from rigid foam insulation panels that interlock like large building blocks. Once assembled, steel reinforcing bars are installed inside the forms and the cavity is filled with concrete, creating a solid reinforced concrete wall surrounded by permanent insulation on both sides.
Unlike traditional wood-framed construction, where individual studs create thermal breaks and potential weak points, ICF walls form a continuous, solid building envelope. The finished wall consists of an insulated exterior layer, a reinforced concrete core, and an insulated interior layer working together as a single high-performance structural system. This unique combination provides a level of strength, efficiency, and durability that conventional construction methods often struggle to match.
The installation process begins with the foundation, where the first course of ICF blocks is carefully placed and leveled. Additional rows are stacked and interlocked as the walls rise, while steel reinforcing bars are installed both horizontally and vertically according to engineering requirements. Openings for windows and doors are framed into the wall system, and mechanical, electrical, and plumbing penetrations are planned during construction. Once the forms and reinforcement are complete, concrete is poured into the wall cavities in lifts until the structure is fully formed.
One of the biggest advantages of ICF construction is its incredible strength. Reinforced concrete walls provide exceptional resistance to high winds, flying debris, severe storms, fire, pests, and moisture damage. Many ICF homes are designed to withstand conditions that would cause major damage to conventional wood-framed structures. This increased resilience makes ICF particularly attractive in regions prone to tornadoes, hurricanes, wildfires, and extreme weather events.
Energy efficiency is another major reason homeowners choose ICF construction. The continuous insulation and thermal mass of the concrete work together to maintain more stable indoor temperatures throughout the year. During hot summers, the concrete slows heat transfer into the home, while during colder months it helps retain warmth inside the structure. This significantly reduces heating and cooling demands, often resulting in lower monthly utility costs and a more comfortable indoor environment.
Another benefit that surprises many homeowners is the dramatic reduction in outside noise. The dense concrete core combined with insulation on both sides creates an effective sound barrier that reduces traffic noise, aircraft noise, storms, and neighborhood sounds. Many homeowners describe living in an ICF home as noticeably quieter and more peaceful than living in a traditional home built with wood framing.
Durability is one of the greatest long-term advantages of ICF construction. Reinforced concrete walls are not vulnerable to rot, termites, mold, or many of the moisture-related problems that can affect wood structures over time. This often translates into lower maintenance costs and a longer building lifespan. Many experts believe properly constructed ICF homes can last for generations with minimal structural deterioration.
ICF construction also provides tremendous architectural flexibility. Modern ICF systems can accommodate virtually any design style, from traditional homes and ranches to contemporary luxury estates and commercial buildings. Large open floor plans, expansive windows, dramatic ceiling heights, curved walls, and custom architectural features can all be incorporated into an ICF design without sacrificing strength or performance.
As building codes continue to evolve and homeowners place greater emphasis on resilience, sustainability, and long-term value, ICF construction is becoming increasingly recognized as one of the premier building systems available today. It offers an exceptional combination of strength, comfort, energy efficiency, sound reduction, and durability that few other construction methods can match.
Ultimately, ICF building represents more than just another way to construct a home—it represents a shift toward smarter, stronger, and more sustainable building practices. Whether you are planning a luxury estate, a commercial facility, a safe room, or a hardened family home, ICF construction offers a proven solution designed to protect your investment and provide comfort and security for generations to come.